
Sold: Aug 31, 2026 - Waterfront
Address
13 Phillips Ave, Rockport, MA
Price
$ 2,500,000
Property Attributes
- MLS#73435702
- TypeSingle Family
- Listing Status Sold
- CountyESSEX
- CityRockport
- AreaOcean View
- Zip01966
- StyleContemporary
- Year Built1981
- Taxes$ 24447
- Price$ 2,500,000
- Bedrooms4
- Full Bathrooms3
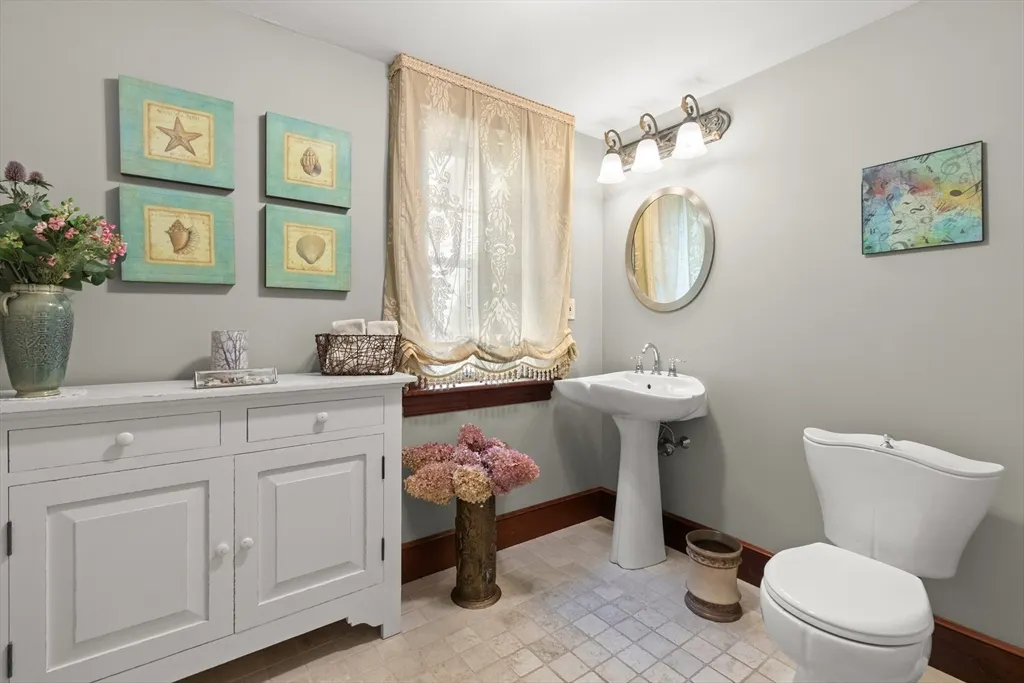
- Half Bathrooms1
- Sqr Footage4587
- Lot Size0.77 Acres
Data Source:
Massachusetts MLS Property Info Network (MLSPIN)
Property Description
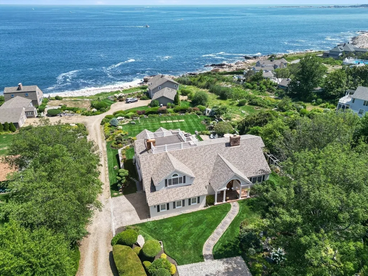
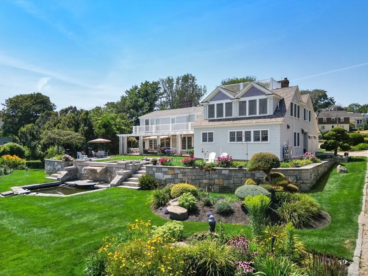
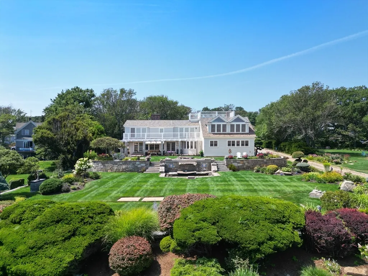
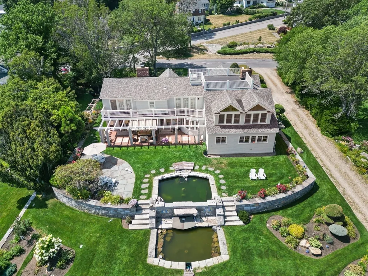
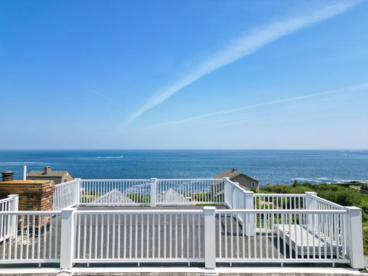
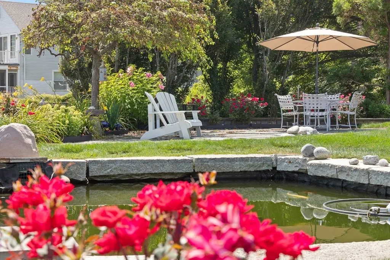
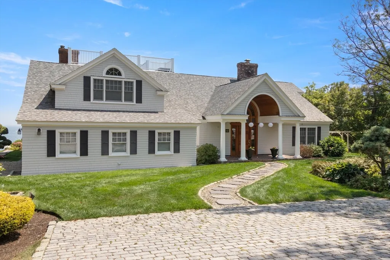
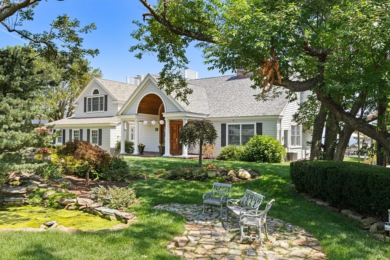
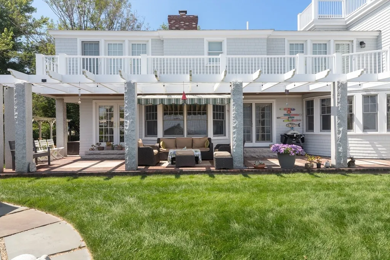
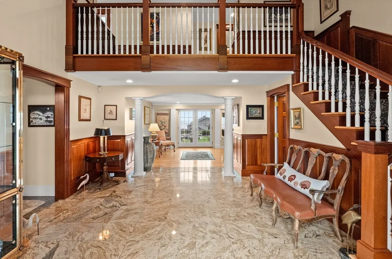
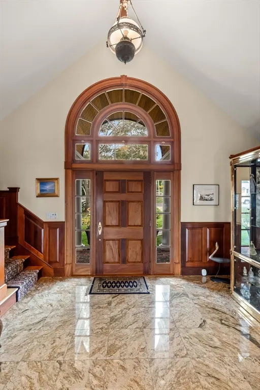
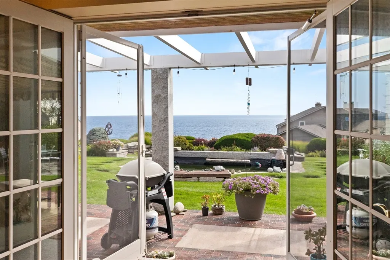
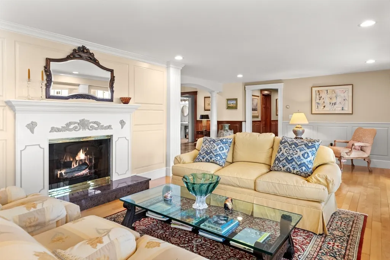
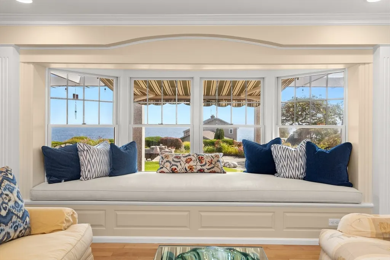
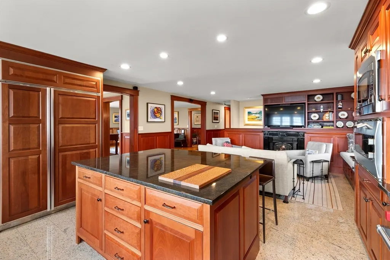
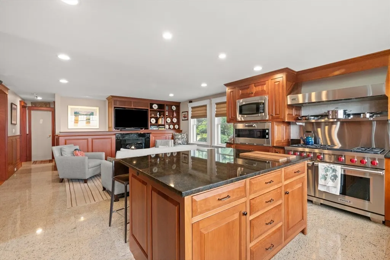
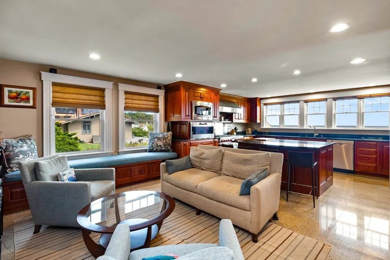
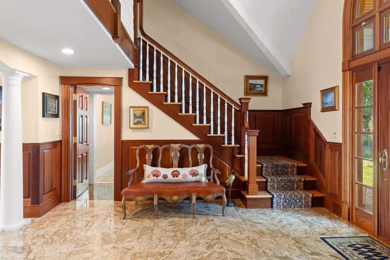
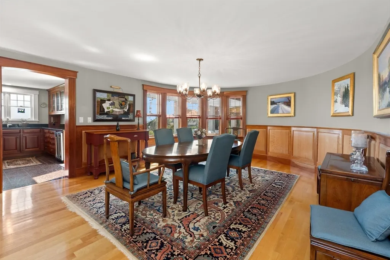
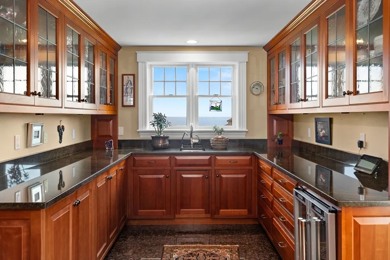
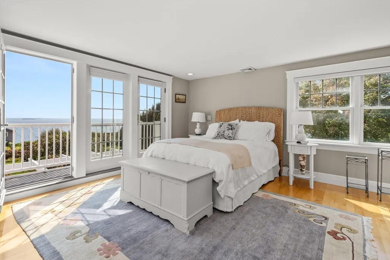
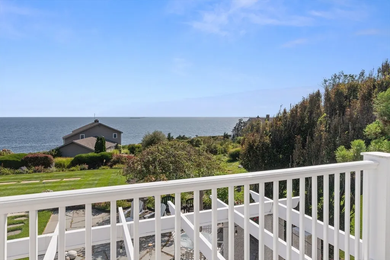
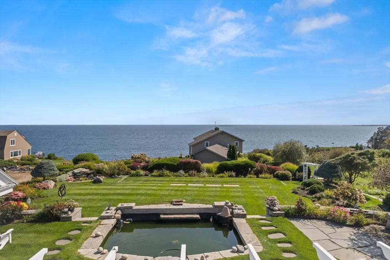
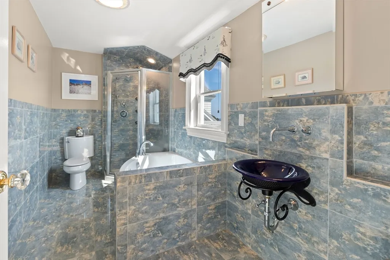
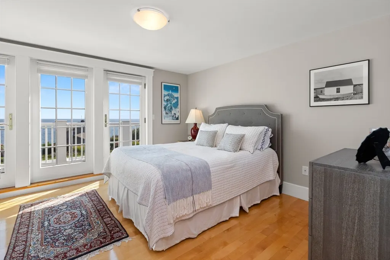
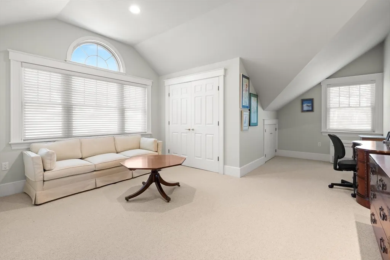
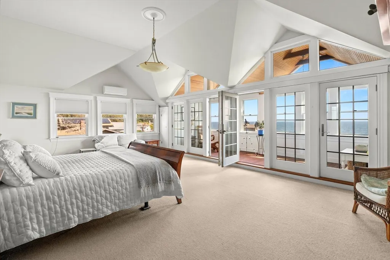
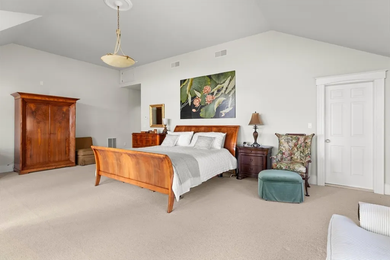
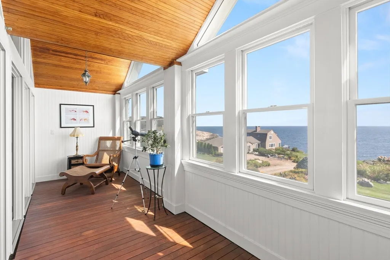
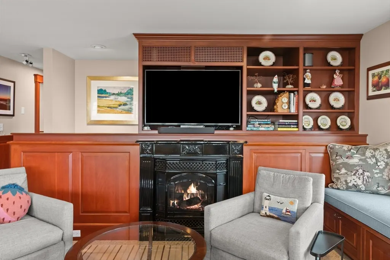
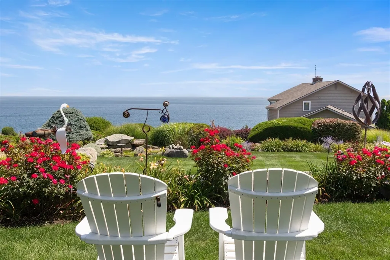
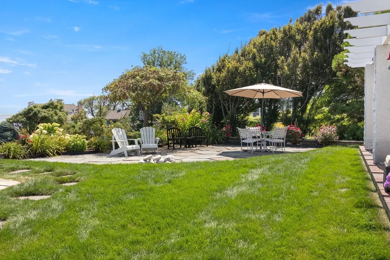
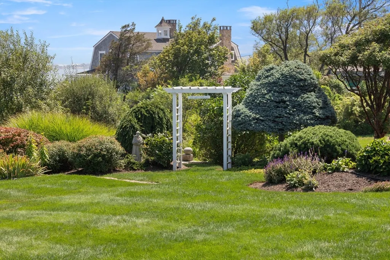
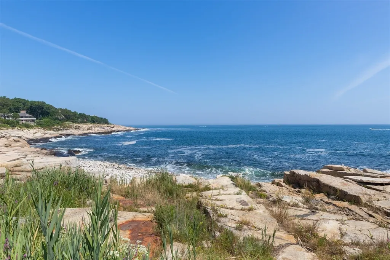
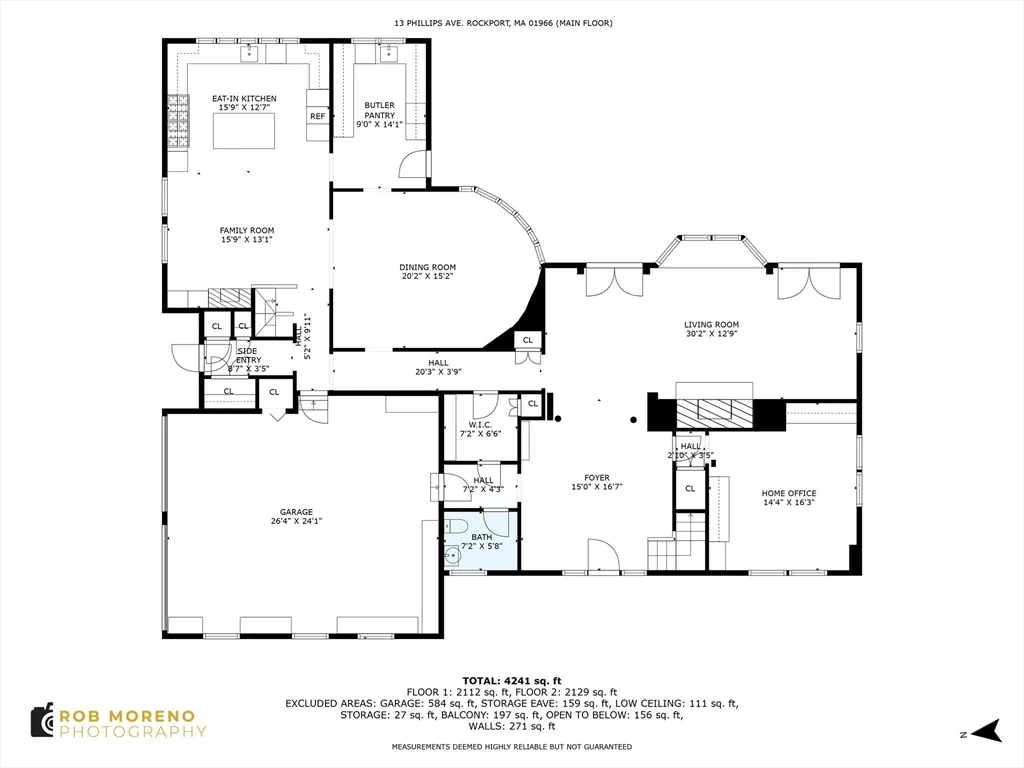
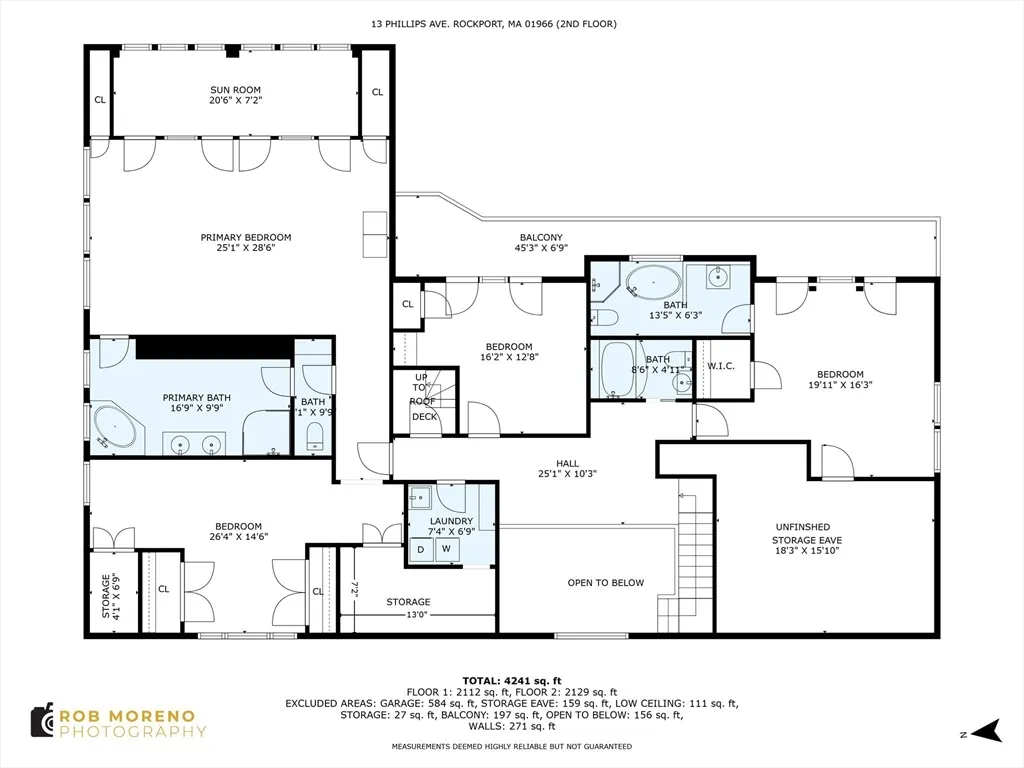
Nestled within a picturesque seaside community, this sizable and sophisticated formal home has elegance and charm. It coasts expansive views of the ocean creating a backdrop that shifts with the rhythms of the tide and the changing colors of the sky. The grand entrance welcomes you into a impressive foyer with soaring ceilings and polished marble floor. The flowing layout includes multiple living spaces each bathed in natural light. The living room accentuated by a fireplace and French doors leading to the patio invites both intimate gatherings and grand entertaining. a well equipped kitchen with a separate spacious pantry, top of the line appliances, custom cabinetry and granite counter tops adjoins a cozy family room that leads to a formal dining room with ocean views. The spacious principal bedroom has a sunroom and well appointed bath. Meticulously cultivated garden with koi ponds , a private path to the ocean edge and a roof top deck. This is a true haven by the sea.
| Price History |
|---|
General Features
| Cooling | Heat Pump,Ductless |
|---|---|
| Building Area Units | Square Feet |
| Year Built | 1981 |
| Elementary School | Rockport |
| Appliances | Electric Water Heater,Range,Oven,Dishwasher,Disposal,Microwave,Indoor Grill,Refrigerator,Freezer,Washer,Dryer,Wine Refrigerator,Vacuum System,Range Hood |
| Accessibility | No |
| Patio/Porch Features | Porch,Deck - Wood,Enclosed |
| Lot Size Square Feet | 33367 |
| Lot Size Units | Acres |
| Middle/Junior High School | Rockport |
| Parcel Number | 2118296 |
| Garage Y/N | Yes |
| Architectural Style | Contemporary |
| Primary Bedroom Level | Second |
| Contingency | Inspection |
| County | Essex |
| Close Price | 2500000 |
| Tax Year | 2025 |
| Community Features | Public Transportation,Shopping,Park,Walk/Jog Trails,Medical Facility,Laundromat,Bike Path,Conservation Area,Highway Access,House of Worship,Marina,Public School,T-Station |
| Property Type | Residential |
| Senior Community Y/N | No |
| Home Warranty Y/N | No |
| Utilities | for Gas Range,for Electric Oven,for Electric Dryer,Washer Hookup,Generator Connection |
| Sewer | Public Sewer |
| Total Rooms | 10 |
| Certified Treated | None |
| Standard Status | Closed |
| Disclosures | .A quote for a new mini split heating and cooling system has been obtained. The sellers will participate in the coat..The driveway is shared with a right to access the garage entrance. There are seve |
| City | Rockport |
| Current Financing | Cash |
| High School | Rockport |
| Status | Sold |
| Roof | Shingle |
| Tax Assessed Value | 2790700 |
| Tax Annual Amount | 24447 |
| Zoning | R1 |
| Full Baths | 3 |
| Heating | Central,Radiant,Oil |
| Attached Garage | Yes |
| Year Built Details | Actual |
| Construction Materials | Frame |
| Electric | Generator,110 Volts,200+ Amp Service,Generator Connection |
| Property Subtype | Single Family Residence |
| Carport Y/N | No |
| Year Built Source | Public Records |
| Directions | Granite Street to Phillips Avenue |
| Waterfront Features | Waterfront,Ocean,Walk to,Access,Ocean,1 to 2 Mile To Beach,Beach Ownership(Public) |
| HOA | No |
| MLS Area | Ocean View |
| Property Attached Y/N | No |
| Garage Spaces | 2 |
| Waterview | Yes |
Interior Features
| Total Fireplaces | 2 |
|---|---|
| Bathroom 3 Level | Second |
| Primary Bedroom Features | Bathroom - Full,Flooring - Wall to Wall Carpet,French Doors,Lighting - Pendant |
| Primary Bedroom Width | 29 |
| Above Grade Finished Area | 4587 |
| Bedroom 3 Level | Second |
| Primary Bedroom Area | 725 |
| Second Bedroom Width | 15 |
| Kitchen Level | First |
| Living Room Width | 13 |
| Fireplace Y/N | Yes |
| Window Features | Insulated Windows |
| Bedroom 4 Area | 320 |
| Bedroom 4 Level | Second |
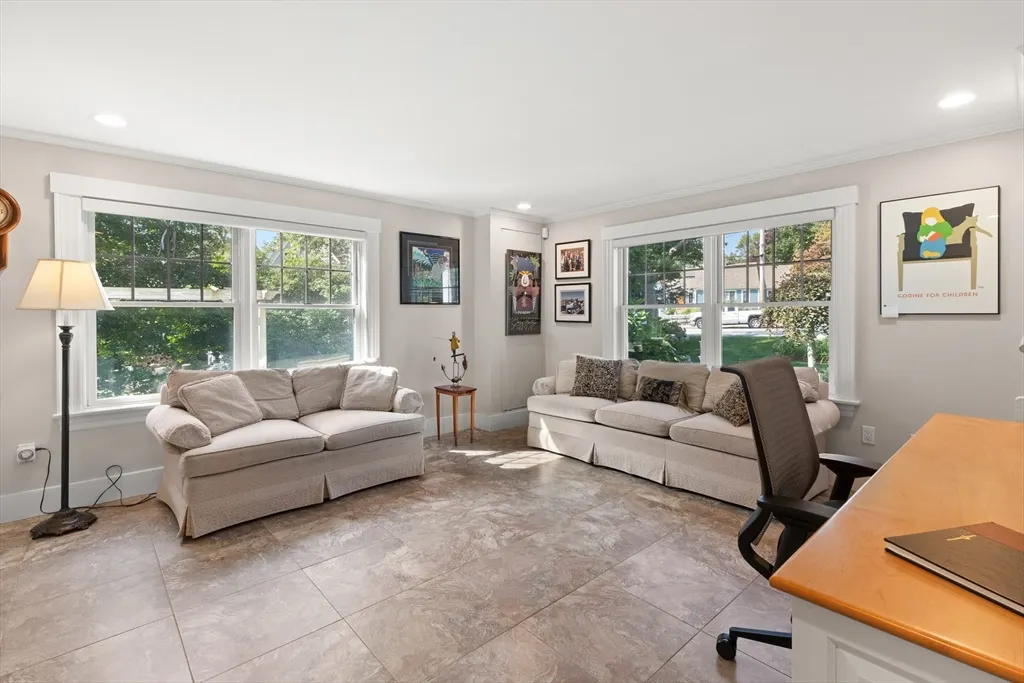
| Family Room Area | 208 |
| Primary on Main | 390 |
| Primary Bathroom Features | Yes |
| Total Bedrooms | 4 |
| Bedroom 3 Features | Closet,Flooring - Hardwood,French Doors,Lighting - Overhead |
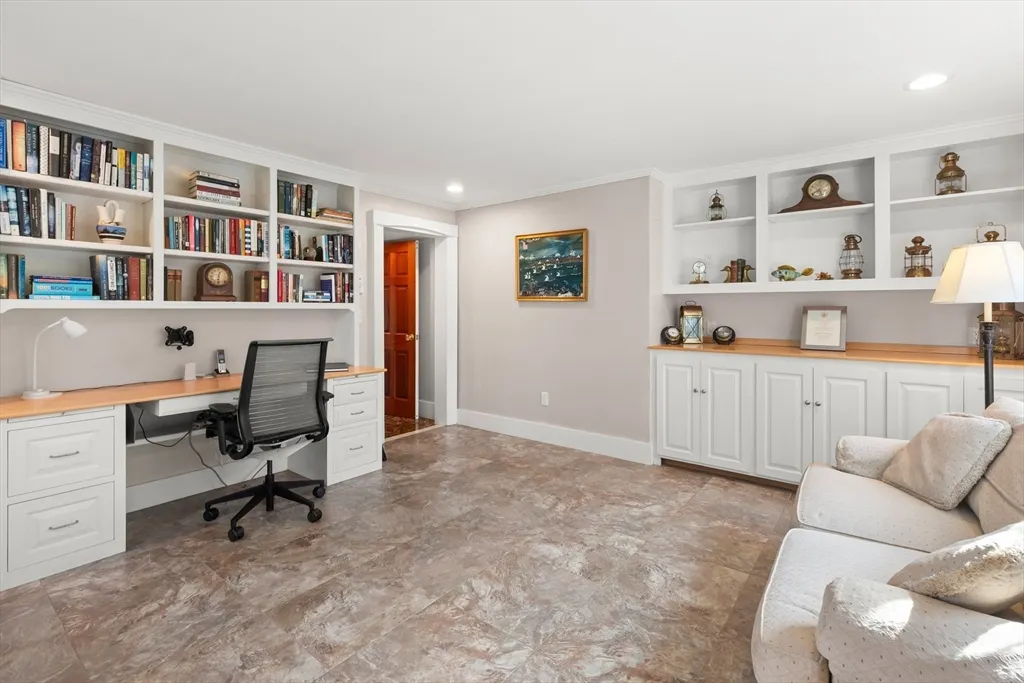
| Family Room Features | Flooring - Stone/Ceramic Tile,Recessed Lighting,Window Seat |
| Living Room Features | Flooring - Hardwood,Window(s) - Bay/Bow/Box,French Doors,Exterior Access,Recessed Lighting,Window Seat |
| Total Baths | 4 |
| Bedroom 4 Features | Closet,Flooring - Wall to Wall Carpet,Balcony / Deck,Lighting - Overhead |
| Air Conditioning Y/N | Yes |
| Basement | Partial,Interior Entry |
| Bedroom 2 Features | Flooring - Hardwood,French Doors,Recessed Lighting,Closet - Double |
| Kitchen Length | 16 |
| Family Room Width | 13 |
| Living Room Length | 30 |
| Dining Room Area | 300 |
| Interior Amenities | Balcony - Interior,Lighting - Pendant,Ceiling - Half-Vaulted,Lighting - Overhead,Wet bar,Entrance Foyer,Home Office,Sun Room,1/4 Bath,Central Vacuum,Wired for Sound,Internet Available - Broadband |
| Primary Bedroom Length | 25 |
| Bathroom 2 Level | Second |
| Kitchen Area | 208 |
| Dining Room Level | Main,First |
| Bedroom 4 Width | 16 |
| Bedroom 3 Length | 16 |
| Bathroom 1 Level | Second |
| Kitchen Features | Closet/Cabinets - Custom Built,Flooring - Stone/Ceramic Tile,Countertops - Stone/Granite/Solid,Kitchen Island,Open Floorplan,Recessed Lighting,Gas Stove,Lighting - Overhead |
| Bedroom 3 Width | 13 |
| Second Bedroom Length | 26 |
| Laundry Features | Flooring - Hardwood,Electric Dryer Hookup,Washer Hookup,Sink,Second Floor |
| Living Room Level | First |
| Dining Room Area | 20 |
| Family Room Length | 16 |
| Bedroom 4 Length | 20 |
| Kitchen Width | 13 |
| Heating Y/N | Yes |
| Family Room Level | First |
| Fireplace Features | Family Room,Living Room |
| Dining Room Width | 15 |
| LivingAreaSource | Public Record |
| Second Bedroom Level | Second |
| Living Room Area | 390 |
| Flooring | Tile,Carpet,Marble,Hardwood,Flooring - Marble,Flooring - Stone/Ceramic Tile,Flooring - Hardwood |
| Dining Room Features | Flooring - Hardwood,Window(s) - Bay/Bow/Box,Lighting - Pendant,Decorative Molding |
| Bedroom 3 Area | 208 |
| Half Baths | 1 |
Exterior Features
| Exterior Amenities | Porch,Deck - Wood,Patio - Enclosed,Balcony,Rain Gutters,Professional Landscaping,Sprinkler System,Decorative Lighting,Garden,Stone Wall |
|---|---|
| Road Frontage Type | Public |
| Door Features | French Doors,Insulated Doors,Storm Door(s) |
| Road Responsibility | Public Maintained Road |
| Covered Spaces | 2 |
| Lot Features | Level |
| Lot Size Area | 0.77 |
| Foundation Details | Concrete Perimeter |
| Building Area Total | 4587 |
| Lot Size Acres | 0.77 |
| Parking Features | Attached,Garage Door Opener,Shared Driveway,Off Street,Unpaved |
| Spa | No |
| Total Parking | 6 |
| Road Surface Type | Paved |
| Waterfront Y/N | Yes |
| Water Source | Public |
Amenities
- Foreclosure
- Views
- Short Sale
- New Construction
- Adult 55+
- Lease To Own
- No HOA Fees
- Furnished
- Primary On Main
- Air Conditioning
- Seller Finance
- Green
- Fixer Upper
- Horse
- Golf
- Fireplace
- Deck
- Garage
- Basement
- Pool
Property vs Single Family Average in 01966
Price
Taxes
Year Built
 Massachusetts MLS Property Info Network (MLSPIN) - The property listing data and information set forth herein were provided to MLS Property Information Network, Inc. from third party sources, including sellers, lessors and public records, and were compiled by MLS Property Information Network, Inc. The property listing data and information are for the personal, non commercial use of consumers having a good faith interest in purchasing or leasing listed properties of the type displayed to them and
 Copyright 2026 PrimeMLS. All rights reserved. This information is deemed reliable, but not guaranteed. The data relating to real estate displayed on
this Site comes in part from the IDX Program of PrimeMLS. The information
being provided is for consumers' personal, non-commercial use and may
not be used for any purpose other than to identify prospective properties
consumers may be interested in purchasing. Data last updated September 22, 2026 4:28 PM UTC
Copyright 2026 PrimeMLS. All rights reserved. This information is deemed reliable, but not guaranteed. The data relating to real estate displayed on
this Site comes in part from the IDX Program of PrimeMLS. The information
being provided is for consumers' personal, non-commercial use and may
not be used for any purpose other than to identify prospective properties
consumers may be interested in purchasing. Data last updated September 22, 2026 4:28 PM UTC
