
Golf Course - Primary on Main


Address
14 Lexington Circle, Southwick, MA
Price
$ 949,000
Property Attributes
- MLS#73511047
- TypeSingle Family
- Listing Status Active
- CountyHAMPDEN
- CitySouthwick
- Zip01077
- StyleRanch
- Year Built2005
- Taxes$ 14013
- Price$ 949,000
- Bedrooms3
- Full Bathrooms2
- Half Bathrooms1
- Sqr Footage3776
- Lot Size0.94 Acres
Data Source:
Massachusetts MLS Property Info Network (MLSPIN)
Property Description
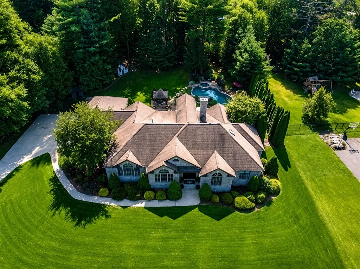
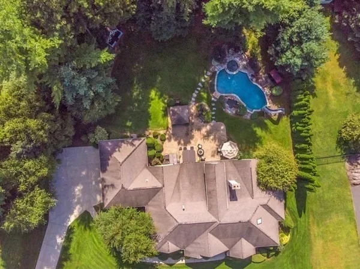
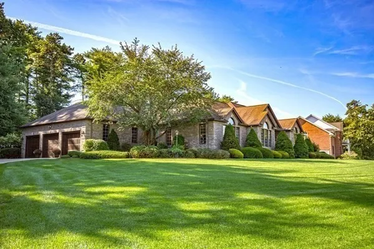
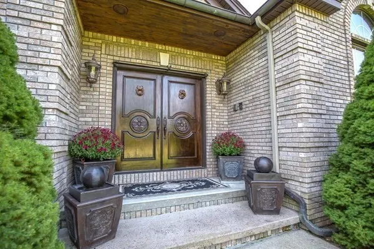
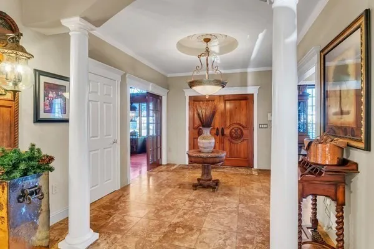
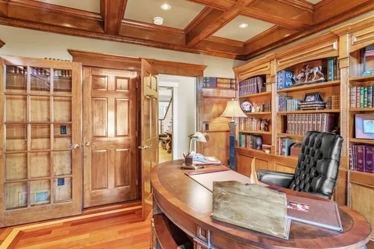
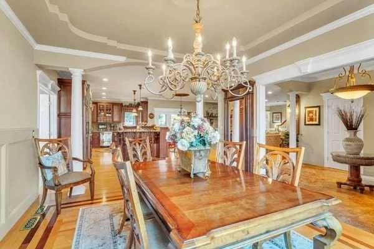
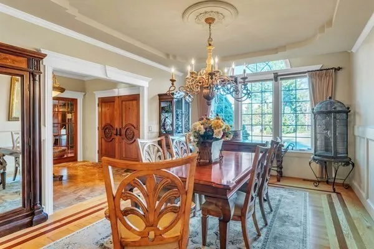
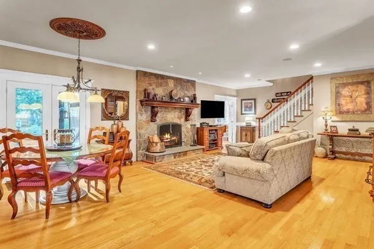
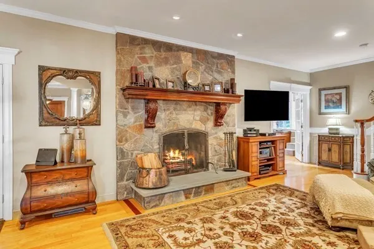
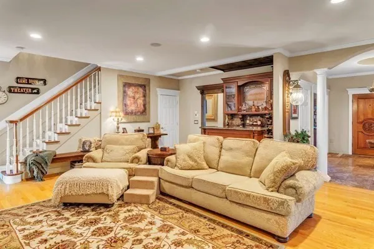
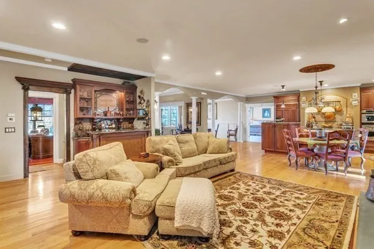
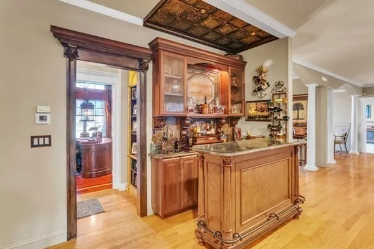
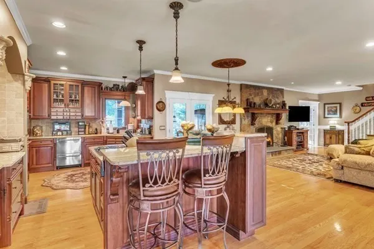
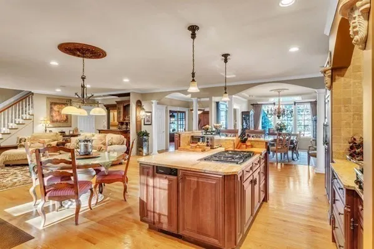
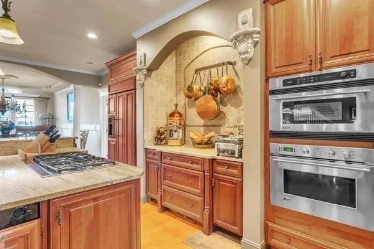
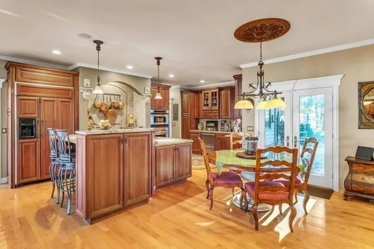
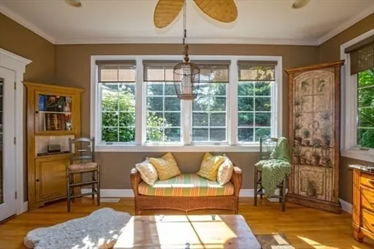
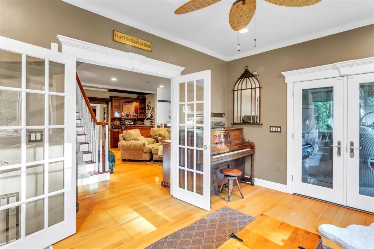
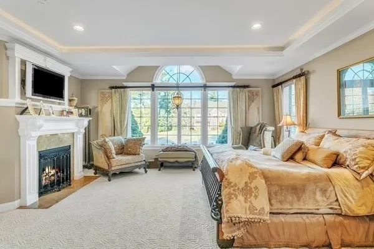
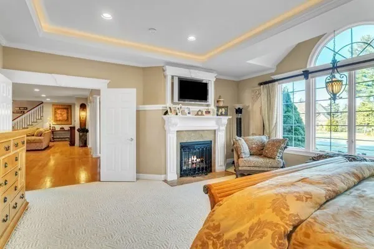
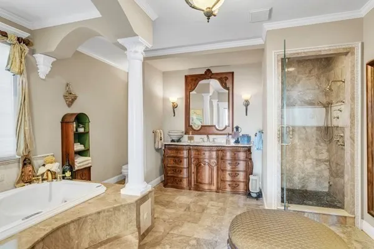
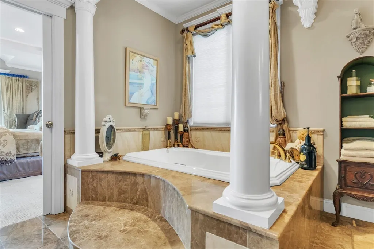
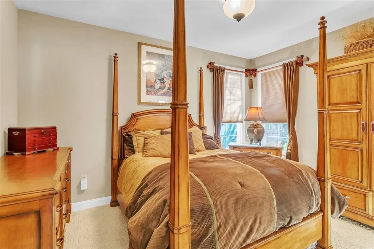
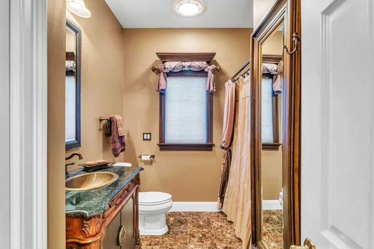
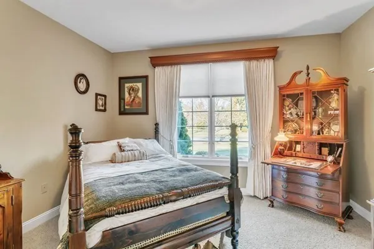
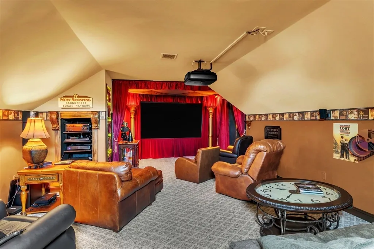
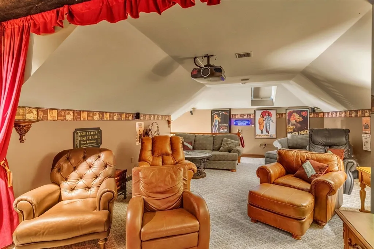
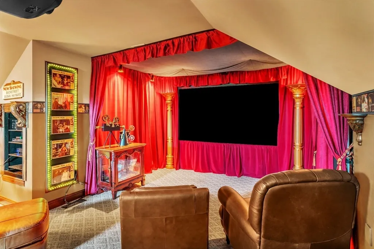
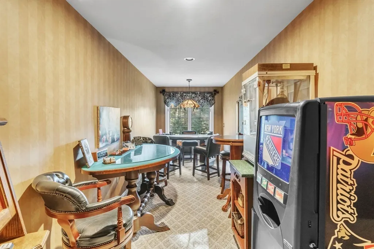
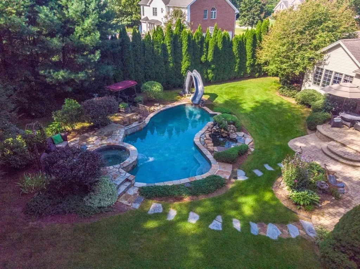
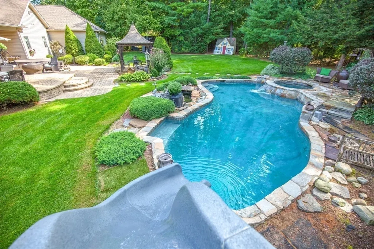
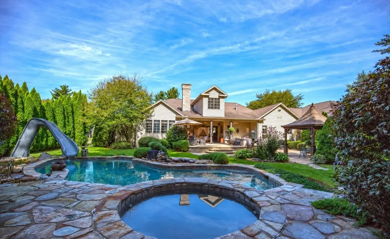
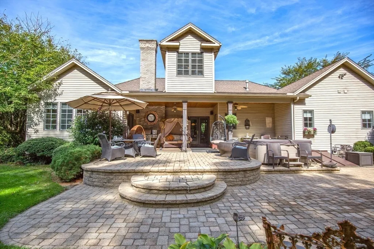
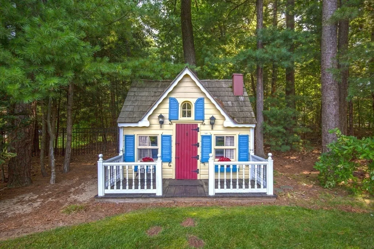
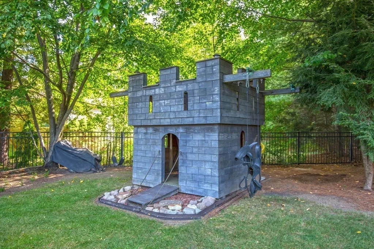
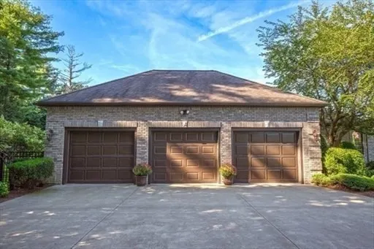
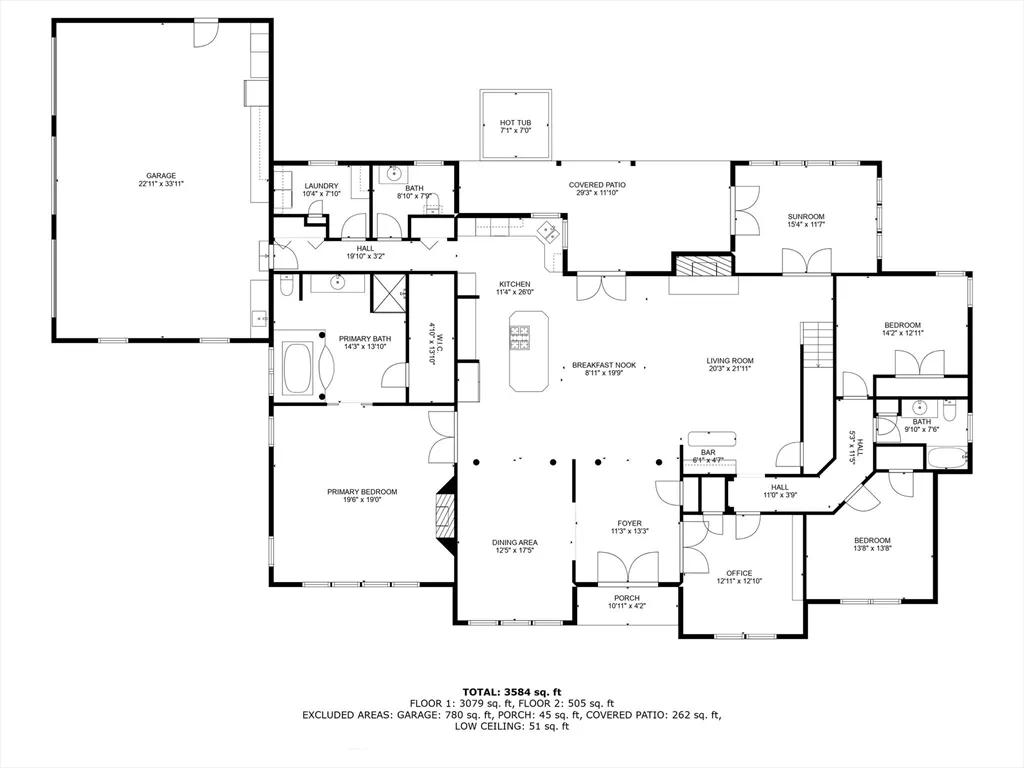
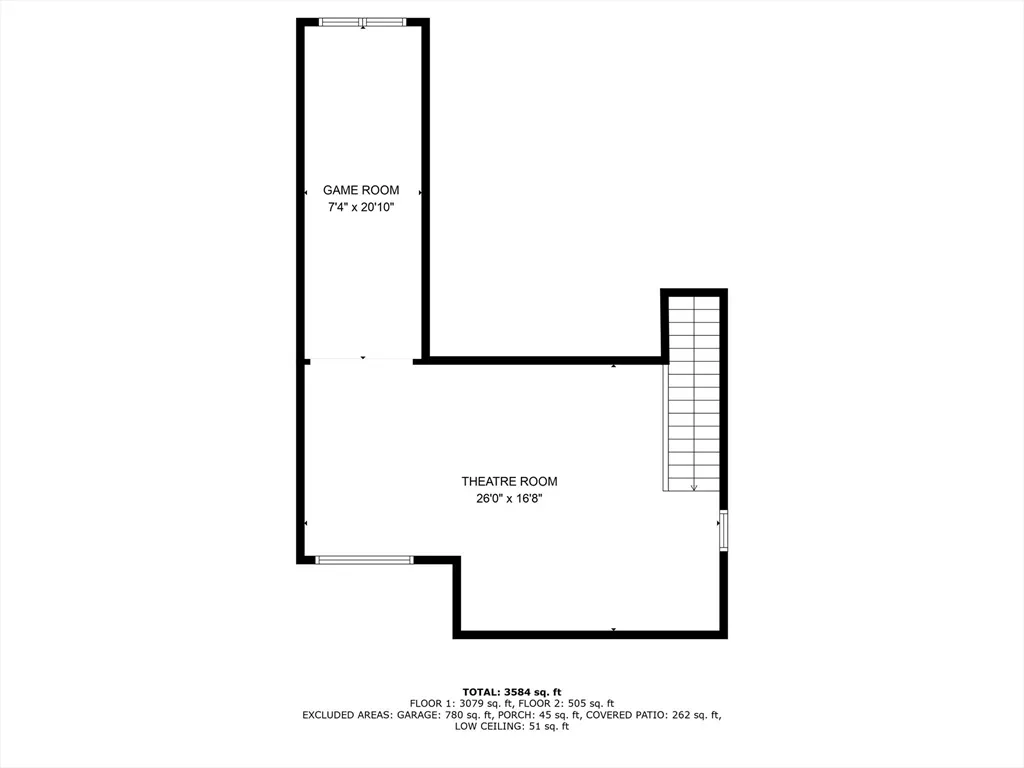
BRAND-NEW ROOF! Exquisite CRAFTSMANSHIP and remarkable attention to detail define this impressive 3,776 sq. ft. CUSTOM RANCH, distinguished by a three-sided BRICK FACADE with elegant keystone accents and a 3-CAR side-entry garage. Grand custom wood double doors open to a beautiful TRAVERTINE-TILED FOYER, setting the tone for the exceptional finishes found throughout. A refined HOME OFFICE showcases CHERRY FLOORS, a COFFERED CEILING, extensive millwork, and handsome built-ins, while the formal DINING ROOM is elegantly appointed with a TRAY CEILING and classic columns—perfect for holiday dinners and memorable gatherings. The SPACIOUS MAIN SUITE is a luxurious private sanctuary featuring a GAS FIREPLACE with custom mantel and a stunning MARBLE SPA-INSPIRED BATH. At the heart of the home, the impressive FAMILY ROOM was designed for gracious entertaining with a dramatic FIELDSTONE WOOD-BURNING FIREPLACE, BLUESTONE HEARTH, tailored mantel, and CUSTOM WET BAR. The CHEF’S KITCHEN is equally captivating, highlighting rich CHERRY CABINETRY, PREMIUM STONE FINISHES, and an upscale design that blends beauty with functionality. Entertainment continues in the PRIVATE HOME THEATER with an adjoining GAME LOUNGE, offering the perfect setting for movie nights and relaxed gatherings. Outdoors, discover an extraordinary and secluded GARDEN OASIS with a HEATED KIDNEY-SHAPED POOL, TWO SPAS, tranquil KOI POND, and beautifully manicured gardens. An electrified COTTAGE PLAYHOUSE and whimsical TWO-STORY CASTLE add storybook charm to this truly one-of-a-kind property. An exceptional home where timeless craftsmanship, luxurious amenities, and unforgettable outdoor living come together!
| Price History | |
|---|---|
| 5/4/2026 | Listed $989,000 |
| 7/22/2026 | 5$949,000 |
General Features
| Sewer | Private Sewer |
|---|---|
| Heating | Forced Air,Natural Gas |
| Cooling | Central Air |
| Utilities | for Gas Range,for Electric Oven,Washer Hookup,Icemaker Connection |
| Roof | Shingle |
| Appliances | Gas Water Heater,Water Heater,Oven,Dishwasher,Trash Compactor,Microwave,Range,Refrigerator,Washer,Dryer,Vacuum System,Plumbed For Ice Maker |
| Zoning | R-20 |
| Garage Spaces | 3 |
| Patio/Porch Features | Patio,Covered |
| Architectural Style | Ranch |
| Pool Features | In Ground,Pool - Inground Heated |
| Security Features | Security System |
| Construction Materials | Frame |
| Year Built | 2005 |
| Electric | Circuit Breakers,200+ Amp Service |
| Property Subtype | Single Family Residence |
| Tax Year | 2026 |
| Parcel Number | M:073 B:000 L:034,4222630 |
| Community Features | Shopping,Walk/Jog Trails,Stable(s),Golf,Bike Path,Highway Access,House of Worship,Marina,Public School |
| County | Hampden |
| Property Type | Residential |
| HOA | No |
| Attached Garage | Yes |
| Garage Y/N | Yes |
| Total Rooms | 8 |
| Full Baths | 2 |
| Status | Active |
| Directions | off Deer Run or Patriots Way...13 MILES/22 MINUTES TO BRADLEY INTERNATIONAL AIRPORT |
| City | Southwick |
| Disclosures | Ring door bell active @ front entrance. 9-zone irrigation includes beds; covered stone paver patio w/2 ceiling fans & free standing spa,SHOTCRETE heated pool w/flr cleaning system,colored light syste |
| Senior Community Y/N | No |
| Lot Size Units | Acres |
| Lot Size Square Feet | 40872 |
| Carport Y/N | No |
| Spa Features | Private |
| Property Attached Y/N | No |
| Year Built Details | Actual |
| Tax Annual Amount | 14013 |
| Home Warranty Y/N | No |
| Building Area Units | Square Feet |
| Primary Bedroom Level | Main,First |
| Standard Status | Active |
| Year Built Source | Public Records |
| Tax Assessed Value | 900000 |
| Certified Treated | None |
Interior Features
| Interior Amenities | Attic Access,Cable Hookup,Lighting - Overhead,Ceiling Fan(s),Recessed Lighting,Coffered Ceiling(s),Closet,Wainscoting,Decorative Molding,Open Floorplan,Media Room,Sun Room,Office,Foyer,Game Room,Cent |
|---|---|
| Basement | Full,Interior Entry,Bulkhead,Concrete,Unfinished |
| Flooring | Carpet,Marble,Hardwood,Stone / Slate,Flooring - Hardwood,Flooring - Stone/Ceramic Tile,Flooring - Wall to Wall Carpet |
| Total Fireplaces | 2 |
| Fireplace Features | Family Room,Master Bedroom |
| Kitchen Level | Main,First |
| Air Conditioning Y/N | Yes |
| Heating Y/N | Yes |
| Window Features | Skylight(s),Insulated Windows,Screens |
| Fireplace Y/N | Yes |
| Above Grade Finished Area | 3776 |
| Half Baths | 1 |
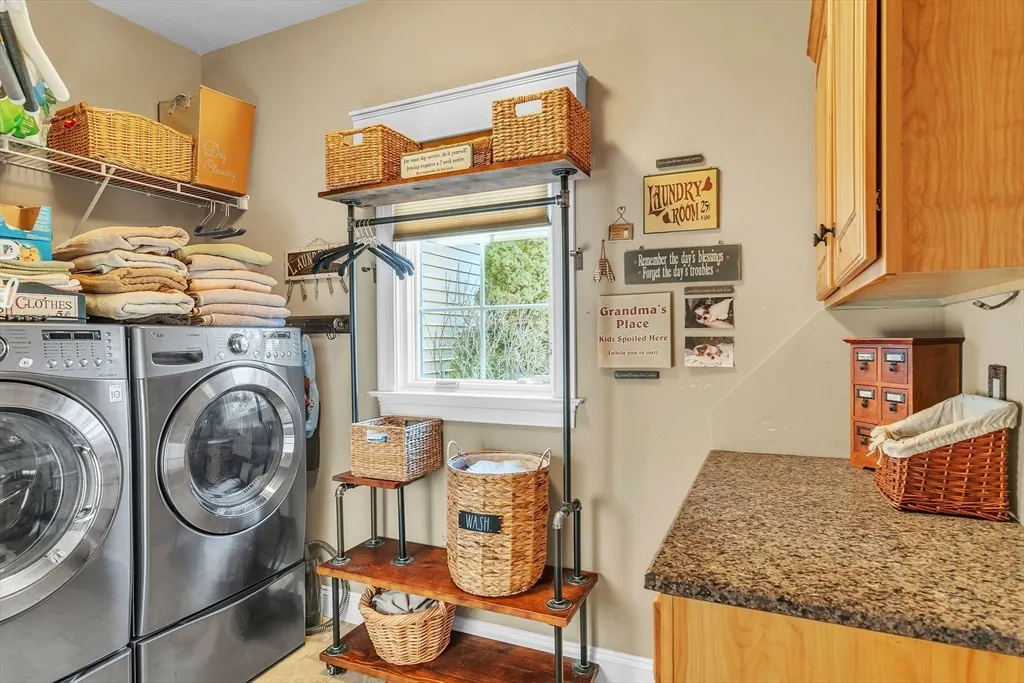
| Laundry Features | Flooring - Stone/Ceramic Tile,Main Level,Cable Hookup,Washer Hookup,First Floor |
| Total Bedrooms | 3 |
| Main Level Bedrooms | 3 |
| Main Level Bathrooms | 2 |
| LivingAreaSource | Public Record |
| Kitchen Features | Flooring - Hardwood,Dining Area,Pantry,Countertops - Stone/Granite/Solid,Kitchen Island,Breakfast Bar / Nook,Cabinets - Upgraded,Exterior Access,Open Floorplan,Stainless Steel Appliances,Lighting - O |
| Total Baths | 3 |
| Primary Bathroom Features | Yes |
| Bedroom 3 Features | Closet,Flooring - Wall to Wall Carpet,Lighting - Overhead |
| Bedroom 2 Features | Closet,Flooring - Wall to Wall Carpet,Lighting - Overhead |
| Dining Room Features | Flooring - Hardwood,Window(s) - Bay/Bow/Box,Open Floorplan,Lighting - Overhead,Archway,Decorative Molding,Tray Ceiling(s) |
| Kitchen Area | 296.4 |
| Kitchen Length | 11.4 |
| Kitchen Width | 26 |
| Primary on Main | 180.918 |
| Second Bedroom Length | 13.8 |
| Second Bedroom Width | 13.11 |
| Bedroom 3 Area | 171.962 |
| Bedroom 3 Length | 14.2 |
| Bedroom 3 Width | 12.11 |
| Dining Room Area | 12.5 |
| Dining Room Width | 17.5 |
| Family Room Area | 428.533 |
| Family Room Length | 20.3 |
| Primary Bedroom Area | 230.91 |
| Primary Bedroom Features | Bathroom - Full,Walk-In Closet(s),Flooring - Marble,Cable Hookup,Recessed Lighting,Crown Molding,Decorative Molding,Pocket Door,Tray Ceiling(s) |
| Primary Bedroom Length | 17.9 |
| Primary Bedroom Width | 12.9 |
| Family Room Width | 21.11 |
| Family Room Level | First |
| Family Room Features | Flooring - Hardwood,French Doors,Wet Bar,Exterior Access,Open Floorplan,Recessed Lighting |
| Dining Room Level | Main,First |
| Dining Room Area | 218.75 |
| Bedroom 3 Level | Main,First |
| Second Bedroom Level | Main,First |
| Bathroom 1 Level | Main,First |
| Bathroom 2 Level | First |
| Bathroom 3 Level | Main,First |
Exterior Features
| Exterior Amenities | Patio,Covered Patio/Deck,Pool - Inground,Pool - Inground Heated,Rain Gutters,Hot Tub/Spa,Professional Landscaping,Sprinkler System,Screens |
|---|---|
| Parking Features | Attached,Garage Door Opener,Storage,Workshop in Garage,Garage Faces Side,Paved Drive,Off Street,Driveway,Paved |
| Lot Features | Level |
| Water Source | Public |
| Total Parking | 7 |
| Lot Size Area | 0.94 |
| Foundation Details | Concrete Perimeter |
| Spa | Yes |
| Building Area Total | 3776 |
| Lot Size Acres | 0.94 |
| Road Surface Type | Paved |
| Waterfront Y/N | No |
| Covered Spaces | 3 |
| Door Features | French Doors,Insulated Doors |
| Road Frontage Type | Public |
| Other Equipment | Intercom |
| Road Responsibility | Public Maintained Road |
Amenities
- Foreclosure
- Views
- Short Sale
- New Construction
- Adult 55+
- Lease To Own
- No HOA Fees
- Furnished
- Primary On Main
- Air Conditioning
- Seller Finance
- Green
- Fixer Upper
- Horse
- Golf
- Fireplace
- Deck
- Garage
- Basement
- Pool
Property vs Single Family Average in 01077
Price
Taxes
Year Built
Visits
 Massachusetts MLS Property Info Network (MLSPIN) - The property listing data and information set forth herein were provided to MLS Property Information Network, Inc. from third party sources, including sellers, lessors and public records, and were compiled by MLS Property Information Network, Inc. The property listing data and information are for the personal, non commercial use of consumers having a good faith interest in purchasing or leasing listed properties of the type displayed to them and
 Copyright 2026 PrimeMLS. All rights reserved. This information is deemed reliable, but not guaranteed. The data relating to real estate displayed on
this Site comes in part from the IDX Program of PrimeMLS. The information
being provided is for consumers' personal, non-commercial use and may
not be used for any purpose other than to identify prospective properties
consumers may be interested in purchasing. Data last updated September 26, 2026 4:13 PM UTC
Copyright 2026 PrimeMLS. All rights reserved. This information is deemed reliable, but not guaranteed. The data relating to real estate displayed on
this Site comes in part from the IDX Program of PrimeMLS. The information
being provided is for consumers' personal, non-commercial use and may
not be used for any purpose other than to identify prospective properties
consumers may be interested in purchasing. Data last updated September 26, 2026 4:13 PM UTC
