
Sold: Sep 18, 2026 - Golf Course








Address
600 Main # 1, Haverhill, MA
Price
$ 514,000
Property Attributes
- MLS#73528895
- TypeCondos
- Listing Status Sold
- CountyESSEX
- CityHaverhill
- Zip01830
- StyleTownhouse
- Year Built1889
- Taxes$ 4649
- Price$ 514,000
- Bedrooms3
- Full Bathrooms1
- Half Bathrooms2
- Sqr Footage2347
Data Source:
Massachusetts MLS Property Info Network (MLSPIN)
Property Description
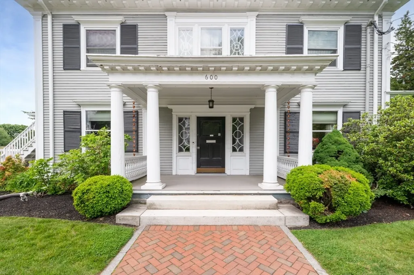
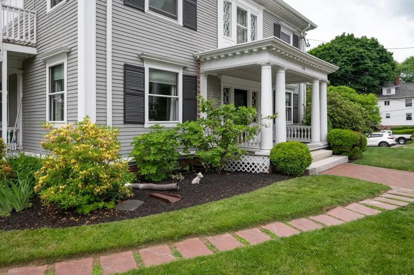
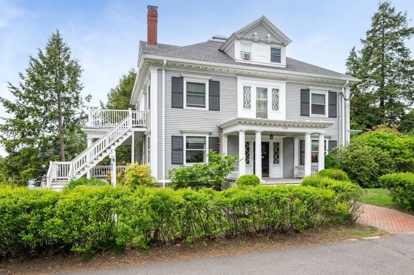
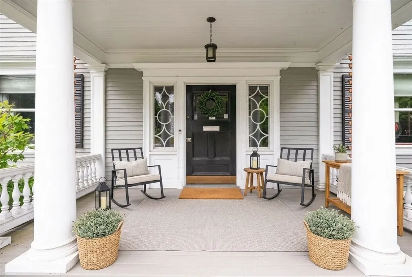
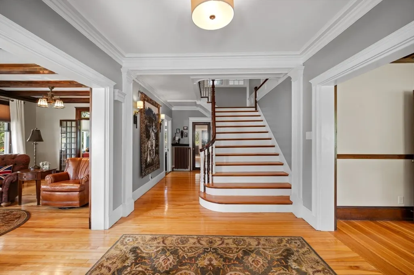
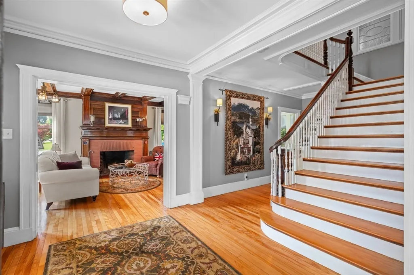
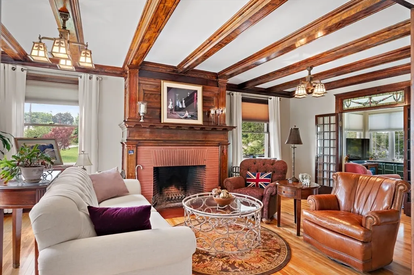
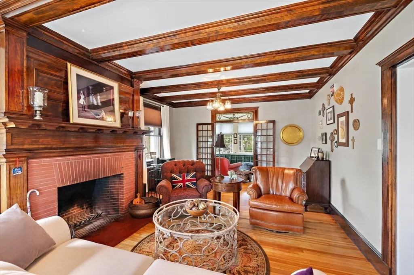
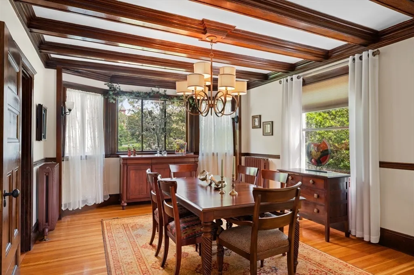
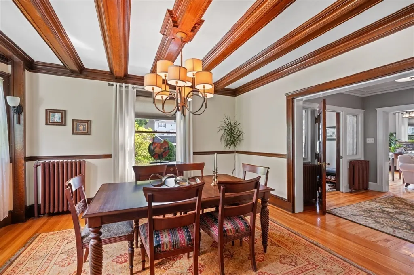
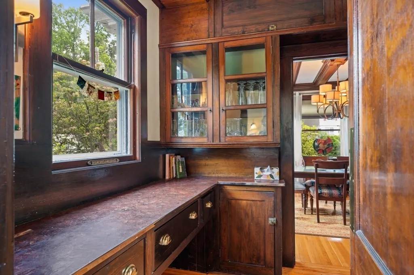
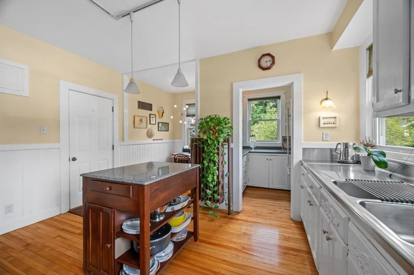
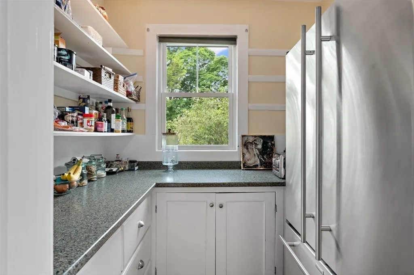
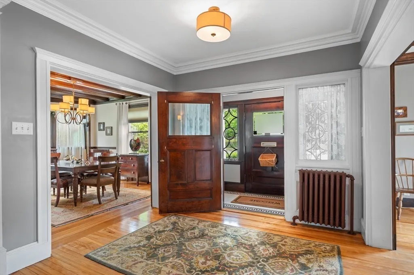
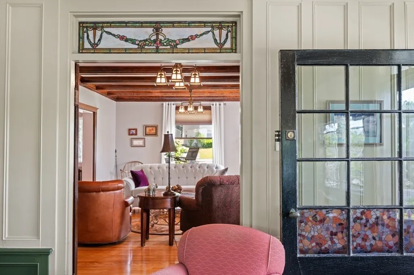
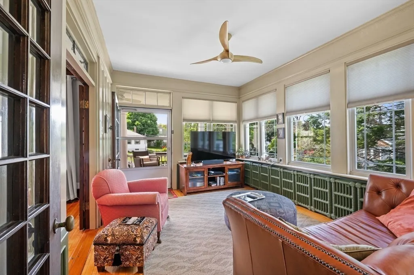
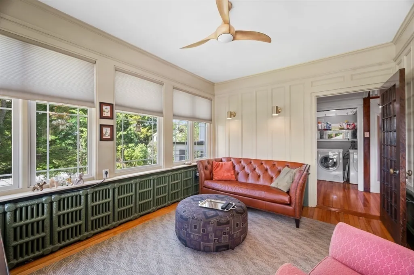
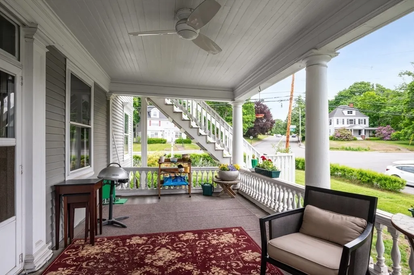
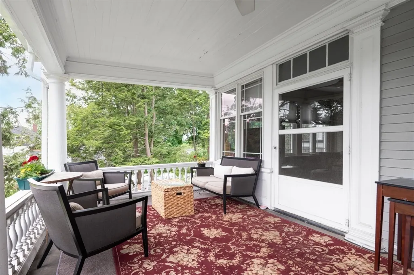
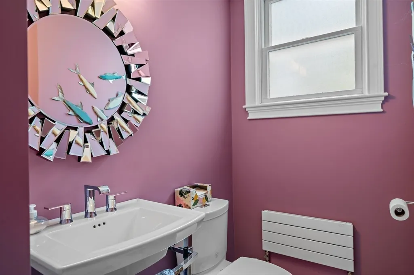
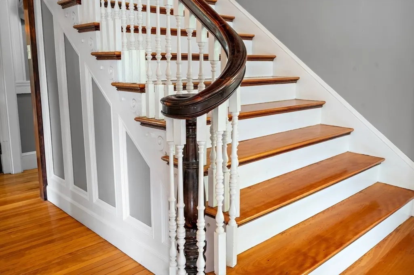
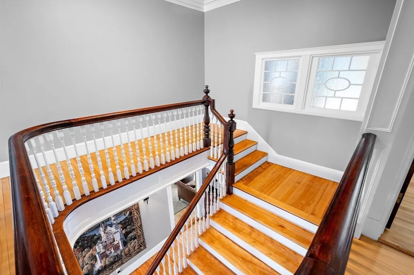
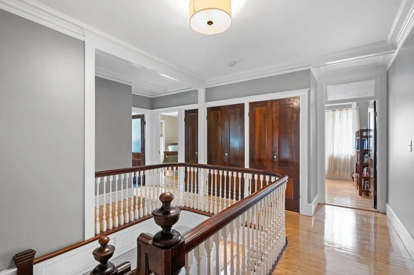
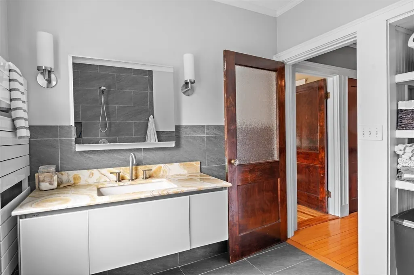
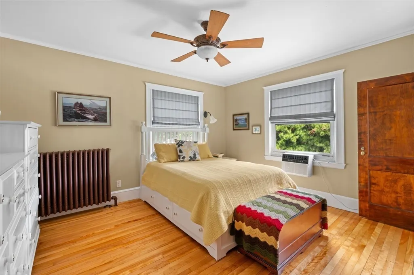
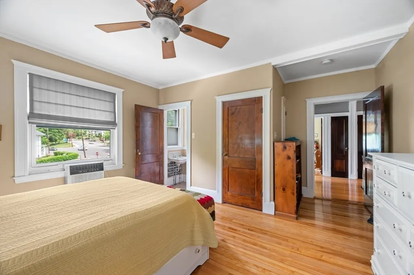
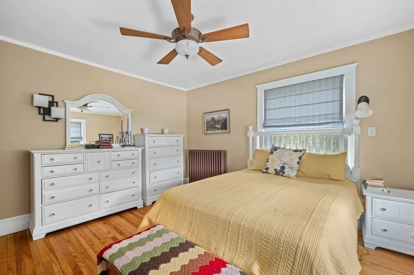
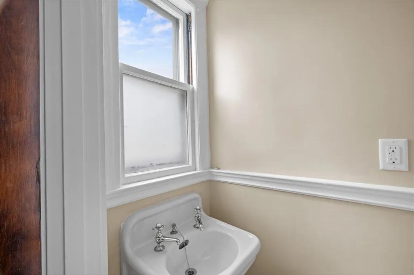
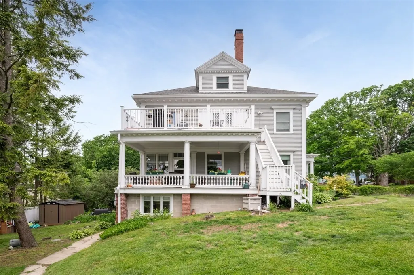
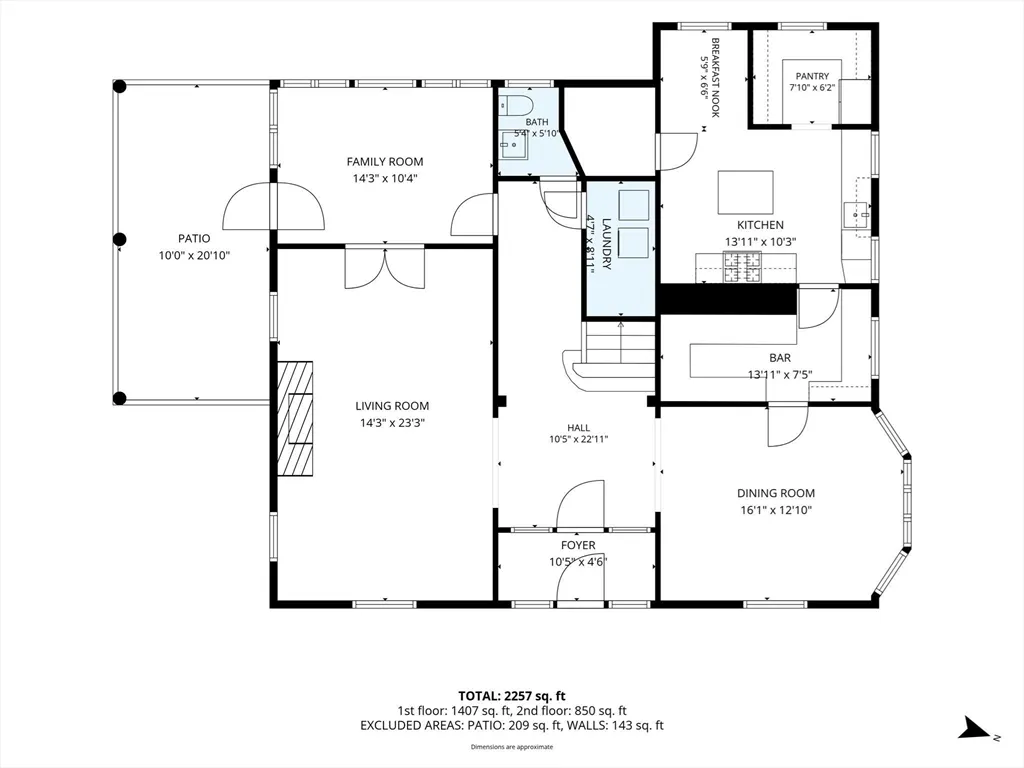
If you’ve been waiting for something truly special, this is it. This one-of- a kind, MOVE IN READY, elegant Colonial Revival condominium lives like a single-family home. Rich in character and timeless detail, this 3 bed,1full & 2half bath residence showcases beautiful original woodwork, beautiful beamed ceilings, and a welcoming front porch that sets the tone for what’s inside.The inviting foyer opens to a graceful staircase and sun-filled living room anchored by a fireplace, creating a warm and memorable gathering space. Just off the dining room is your classic butler’s pantry bringing historic charm and functionality, blending seamlessly with the home’s period craftsmanship and thoughtful layout. Located in vibrant Haverhill, this commuter-friendly property offers easy access to the MBTA commuter rail, while placing you moments from local dining, parks, and trails, like Winnekenni Park, Bradford Rail Trail. A rare opportunity for buyers seeking historic charm, character & convenienc
| Price History |
|---|
General Features
| Cooling | Window Unit(s) |
|---|---|
| Building Area Units | Square Feet |
| Year Built | 1889 |
| Unit Number | 1 |
| Appliances | Range,Dishwasher,Disposal,Microwave,Refrigerator,Washer,Dryer |
| Patio/Porch Features | Porch,Covered |
| Structure Type | Townhouse |
| Lot Size Units | Acres |
| Parcel Number | 1933291 |
| Garage Y/N | No |
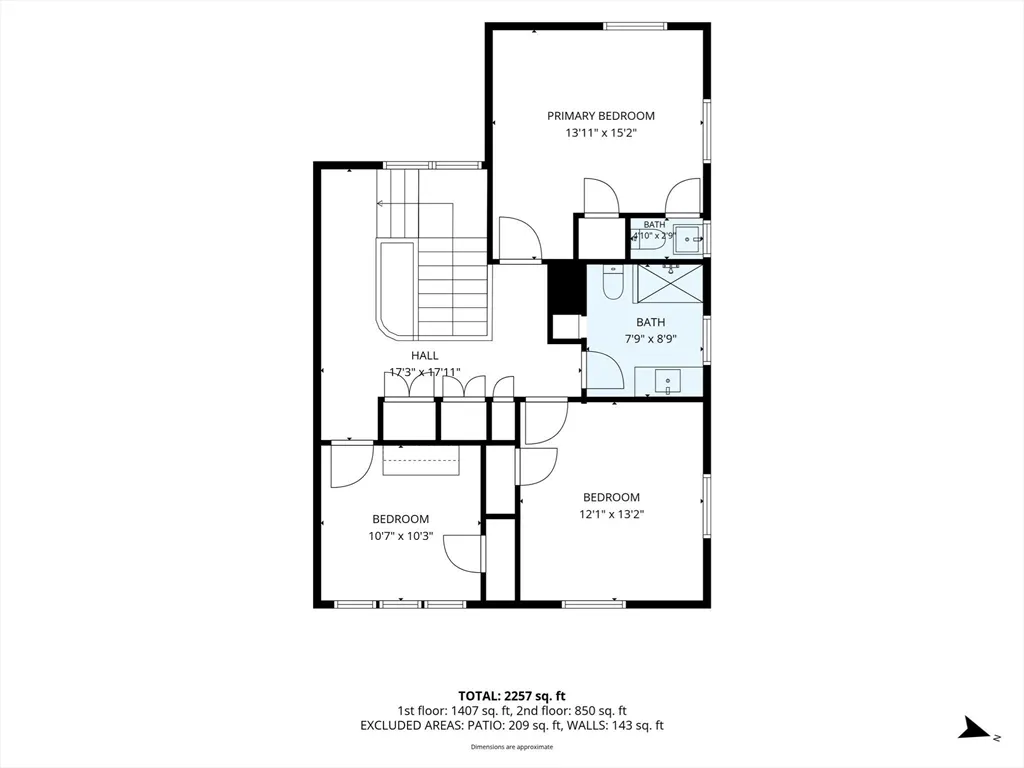
| Primary Bedroom Level | Second |
| Contingency | Pending P&S |
| Pets Allowed | Yes w/ Restrictions |
| County | Essex |
| Close Price | 514000 |
| Tax Year | 2026 |
| Community Features | Public Transportation,Shopping,Park,Walk/Jog Trails,Golf,Medical Facility,Laundromat,Bike Path,Conservation Area,Highway Access,House of Worship,Private School,Public School |
| Association Fee Includes | Water,Sewer,Insurance,Maintenance Structure,Maintenance Grounds,Snow Removal,Reserve Funds |
| Property Type | Residential |
| Assoc Fee Paid Per | Monthly |
| Senior Community Y/N | No |
| Home Warranty Y/N | No |
| Stories Count | 2 |
| Utilities | for Gas Range |
| Sewer | Public Sewer |
| Entry Location | Unit Placement(Street) |
| Total Rooms | 8 |
| Certified Treated | Unknown |
| Standard Status | Closed |
| Disclosures | Selling agent is related to the seller. |
| City | Haverhill |
| Current Financing | Conv. Fixed |
| Building Name | Walnut Square Condominiums |
| Status | Sold |
| Roof | Shingle |
| Tax Assessed Value | 434100 |
| HOA Fee | 492 |
| Tax Annual Amount | 4649 |
| Zoning | R |
| Full Baths | 1 |
| Heating | Hot Water,Natural Gas |
| Year Built Details | Actual,Renovated Since |
| Construction Materials | Frame |
| Property Subtype | Condominium |
| Year Built Source | Public Records |
| Directions | GPS |
| Number Of Units Total | 3 |
| Waterview | No |
Interior Features
| Total Fireplaces | 1 |
|---|---|
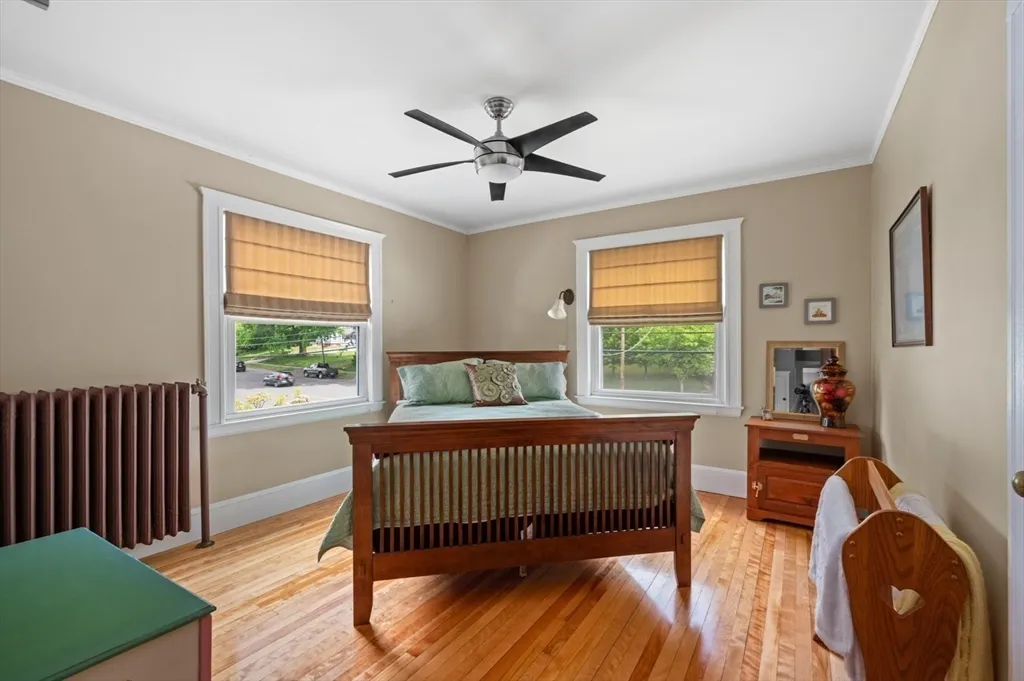
| Primary Bedroom Features | Bathroom - Half,Ceiling Fan(s),Closet,Flooring - Hardwood,Crown Molding |
| Primary Bedroom Width | 15.2 |
| Above Grade Finished Area | 2347 |
| Bedroom 3 Level | Second |
| Primary Bedroom Area | 199.272 |
| Second Bedroom Width | 13.2 |
| Kitchen Level | Main,First |
| Living Room Width | 23.3 |
| Fireplace Y/N | Yes |
| Family Room Area | 148.72 |
| Primary on Main | 159.72 |
| Primary Bathroom Features | Yes |
| Entry Level | 1 |
| Total Bedrooms | 3 |
| Bedroom 3 Features | Closet,Flooring - Hardwood,Crown Molding |
| Family Room Features | Flooring - Hardwood,Window(s) - Stained Glass,French Doors,Wainscoting,Lighting - Sconce,Crown Molding |
| Living Room Features | Beamed Ceilings,Flooring - Hardwood,French Doors |
| Total Baths | 3 |
| Air Conditioning Y/N | Yes |
| Basement | Yes |
| Bedroom 2 Features | Closet,Flooring - Hardwood,Window(s) - Picture,Crown Molding |
| Kitchen Length | 13.11 |
| Family Room Width | 10.4 |
| Living Room Length | 14.3 |
| Dining Room Area | 194.81 |
| Interior Amenities | Pantry,Storage,Lighting - Overhead,Crown Molding,Decorative Molding,Center Hall,Internet Available - Broadband |
| Primary Bedroom Length | 13.11 |
| Bathroom 2 Level | Second |
| Kitchen Area | 135.033 |
| Dining Room Level | Main,First |
| Bedroom 3 Length | 10.7 |
| Bathroom 1 Level | First |
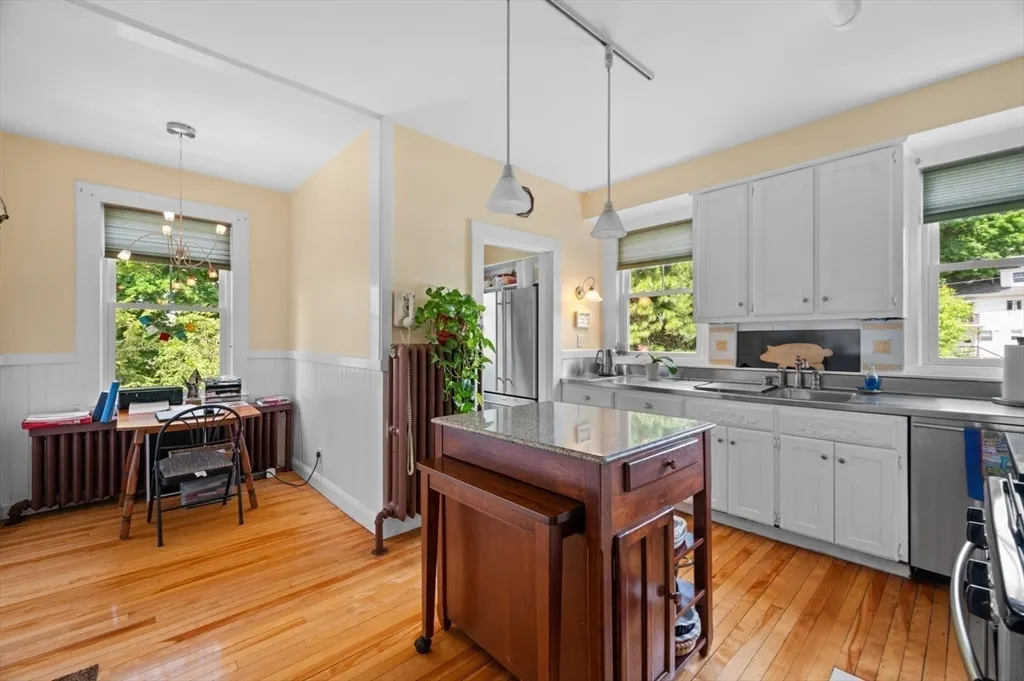
| Kitchen Features | Flooring - Hardwood,Flooring - Stone/Ceramic Tile,Dining Area,Pantry,Countertops - Upgraded,Kitchen Island,Breakfast Bar / Nook,Chair Rail,Stainless Steel Appliances,Storage,Gas Stove,Lighting - Scon |
| Bedroom 3 Width | 10.3 |
| Second Bedroom Length | 12.1 |
| Laundry Features | Electric Dryer Hookup,Washer Hookup,First Floor,In Unit |
| Living Room Level | Main,First |
| Dining Room Area | 16.1 |
| Family Room Length | 14.3 |
| Kitchen Width | 10.3 |
| Heating Y/N | Yes |
| Family Room Level | Main,First |
| Fireplace Features | Living Room |
| Dining Room Width | 12.1 |
| LivingAreaSource | Public Record |
| Second Bedroom Level | Second |
| Living Room Area | 333.19 |
| Flooring | Wood,Tile,Flooring - Hardwood |
| Dining Room Features | Beamed Ceilings,Flooring - Hardwood,Lighting - Overhead,Crown Molding,Decorative Molding |
| Total Stories | 2 |
| Bedroom 3 Area | 110.21 |
| Half Baths | 2 |
Exterior Features
| Exterior Amenities | Porch,Covered Patio/Deck,Professional Landscaping |
|---|---|
| Door Features | French Doors |
| Building Area Total | 2347 |
| Parking Features | Off Street,Common,Paved,Exclusive Parking |
| Spa | No |
| Total Parking | 2 |
| Waterfront Y/N | No |
| Water Source | Public |
Amenities
- Foreclosure
- Views
- Short Sale
- New Construction
- Adult 55+
- Lease To Own
- No HOA Fees
- Furnished
- Pets
- Primary On Main
- Air Conditioning
- Seller Finance
- Green
- Fixer Upper
- Horse
- Golf
- Fireplace
- Deck
- Garage
- Basement
- Pool
Property vs Condos Average in 01830
Price
Taxes
Year Built
 Massachusetts MLS Property Info Network (MLSPIN) - The property listing data and information set forth herein were provided to MLS Property Information Network, Inc. from third party sources, including sellers, lessors and public records, and were compiled by MLS Property Information Network, Inc. The property listing data and information are for the personal, non commercial use of consumers having a good faith interest in purchasing or leasing listed properties of the type displayed to them and
 Copyright 2026 PrimeMLS. All rights reserved. This information is deemed reliable, but not guaranteed. The data relating to real estate displayed on
this Site comes in part from the IDX Program of PrimeMLS. The information
being provided is for consumers' personal, non-commercial use and may
not be used for any purpose other than to identify prospective properties
consumers may be interested in purchasing. Data last updated September 24, 2026 4:56 PM UTC
Copyright 2026 PrimeMLS. All rights reserved. This information is deemed reliable, but not guaranteed. The data relating to real estate displayed on
this Site comes in part from the IDX Program of PrimeMLS. The information
being provided is for consumers' personal, non-commercial use and may
not be used for any purpose other than to identify prospective properties
consumers may be interested in purchasing. Data last updated September 24, 2026 4:56 PM UTC
